
Red Deer Regional Hospital Parkade Expansion
Overview
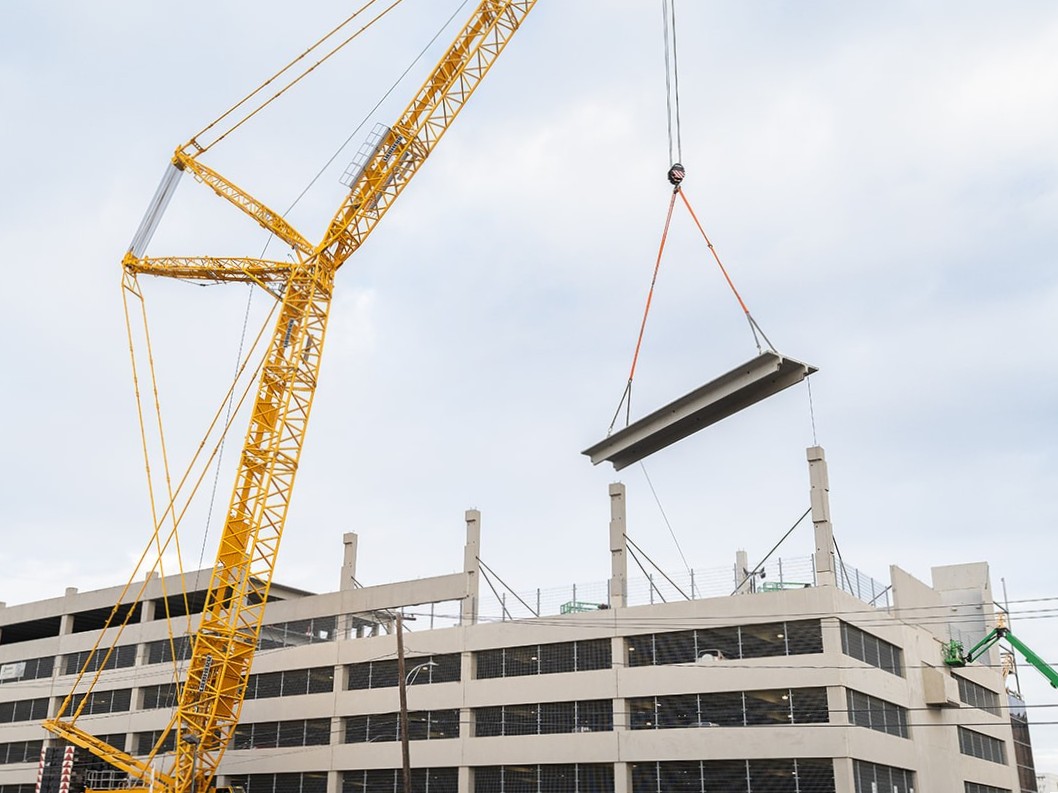
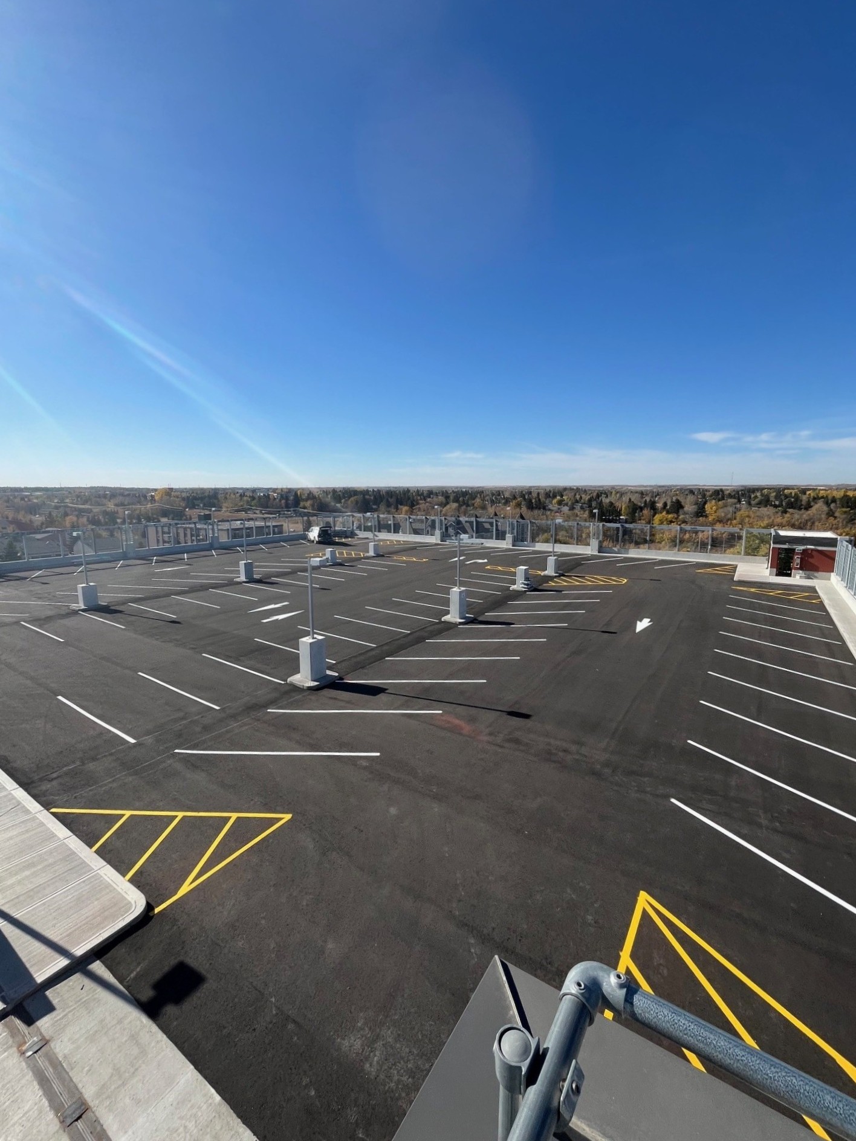
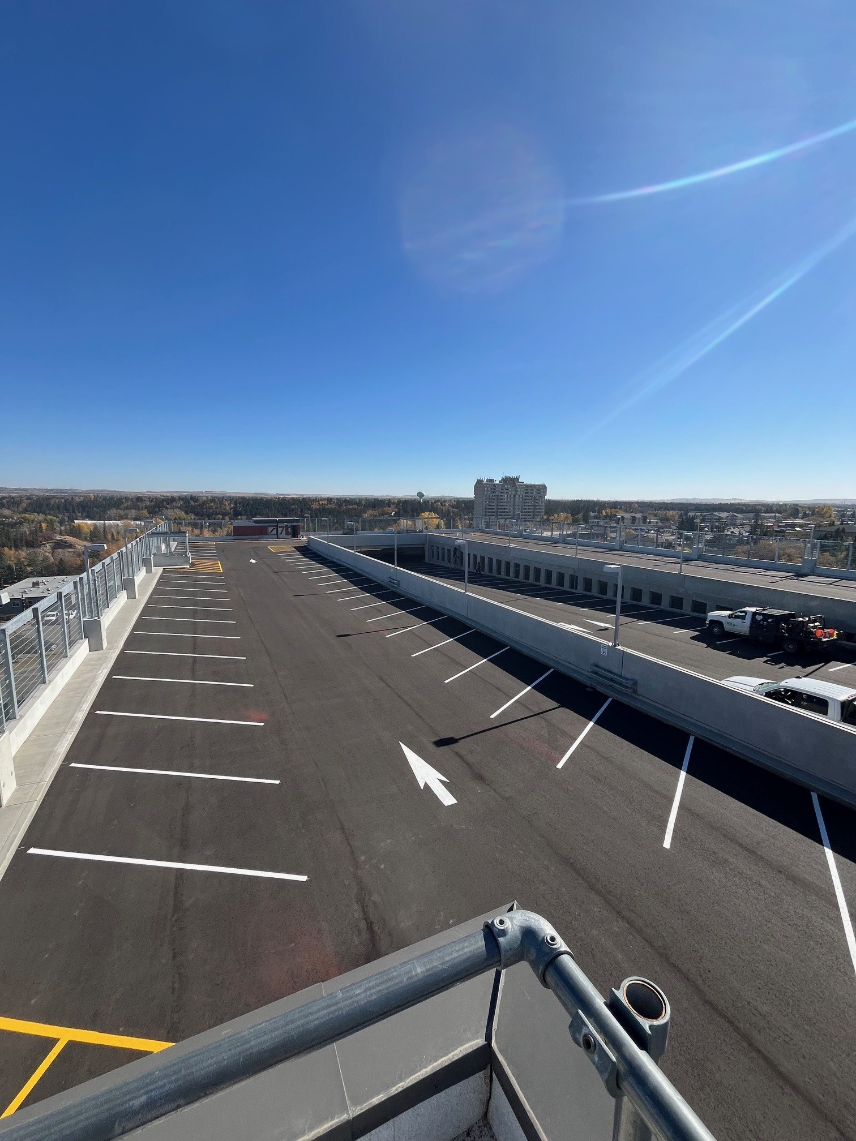
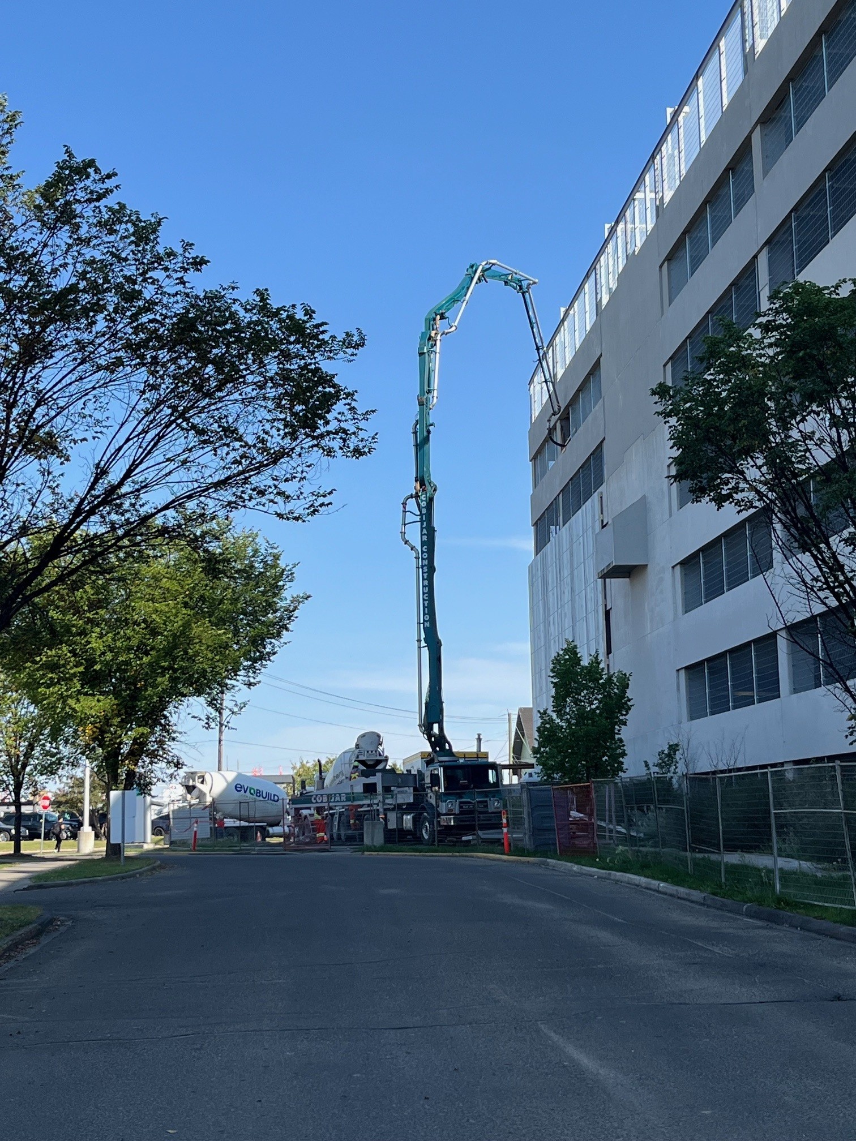
The RDRHC Parkade Expansion project consisted of the construction of two additional levels on top of the existing parkade structure, delivering approximately 500 new parking stalls on the southeast portion of the hospital campus. Scope of work included structural modifications to support the vertical expansion, extensions to existing fire exit stairwells to serve the added levels and the replacement of existing elevators. The project also included upgrades to electrical and building services to accommodate the expanded facility, including power distribution and life safety systems, as well as coordination of site logistics and temporary parking solutions to maintain uninterrupted hospital operations throughout construction.
See more projects
Red Deer Regional Hospital Parkade Expansion

Innovation Dermatology
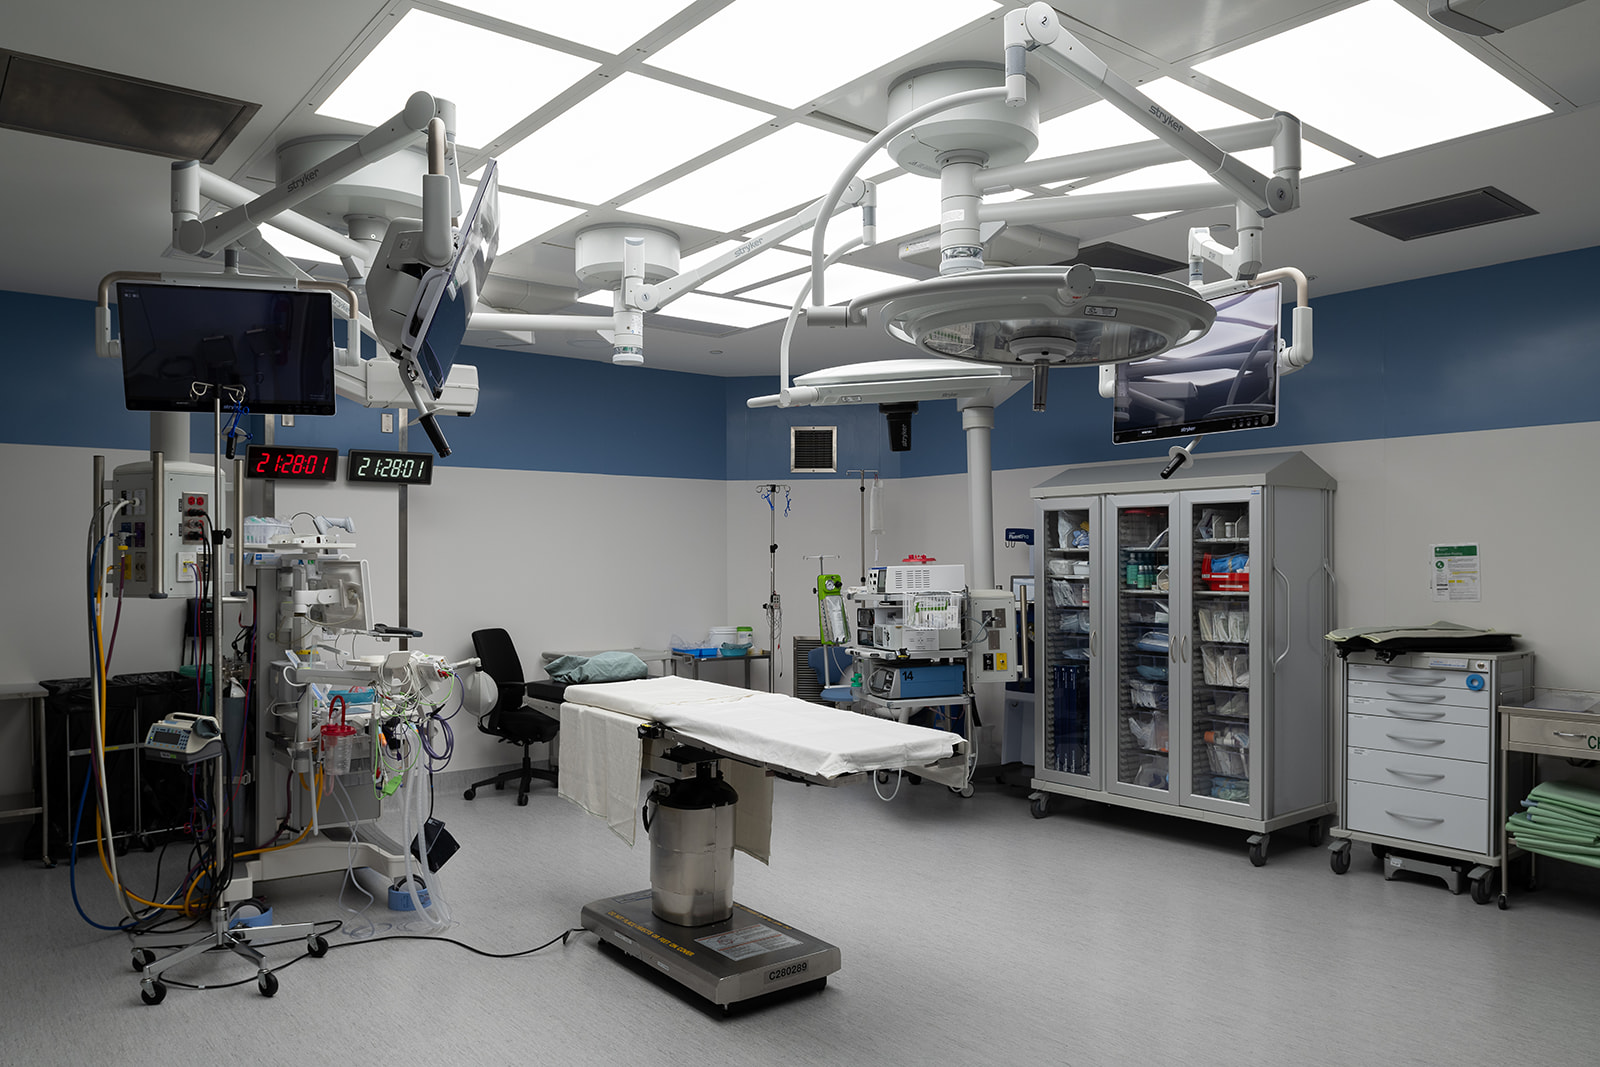
Lethbridge Alberta Surgical Initiative
%201.png)
Let’s Build Something Great Together
Partner with a construction team you can trust. Contact Shunda today to discuss your project needs and learn more about how we can bring your vision to life.
